Showcase Your Style
These well-appointed studio, 1-bed, 1-bed + den and 2-bedroom Minneapolis apartments for rent are ready for you to call the Northeast neighborhood home.
Floor plans are artist’s rendering. All dimensions are approximate. Actual product and specifications may vary in dimension or detail. Not all features are available in every rental home. Prices and availability are subject to change. Please see a representative for details.

S1T
Studio1 bath537 sq. ft.
Only 1 left!

S1.1T
Studio1 bath521 sq. ft.
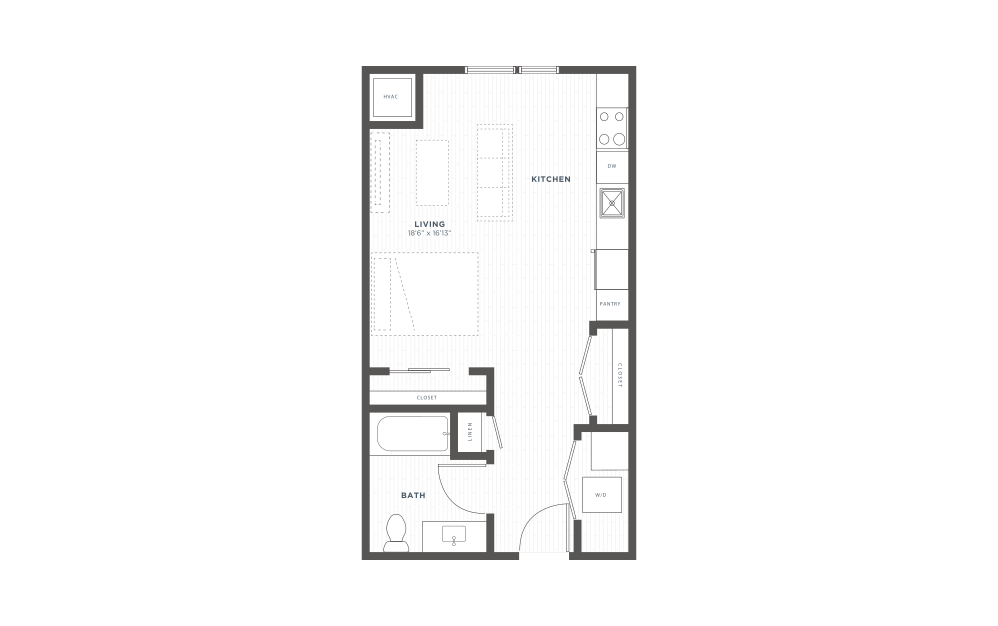
S2
Studio1 bath533 sq. ft.
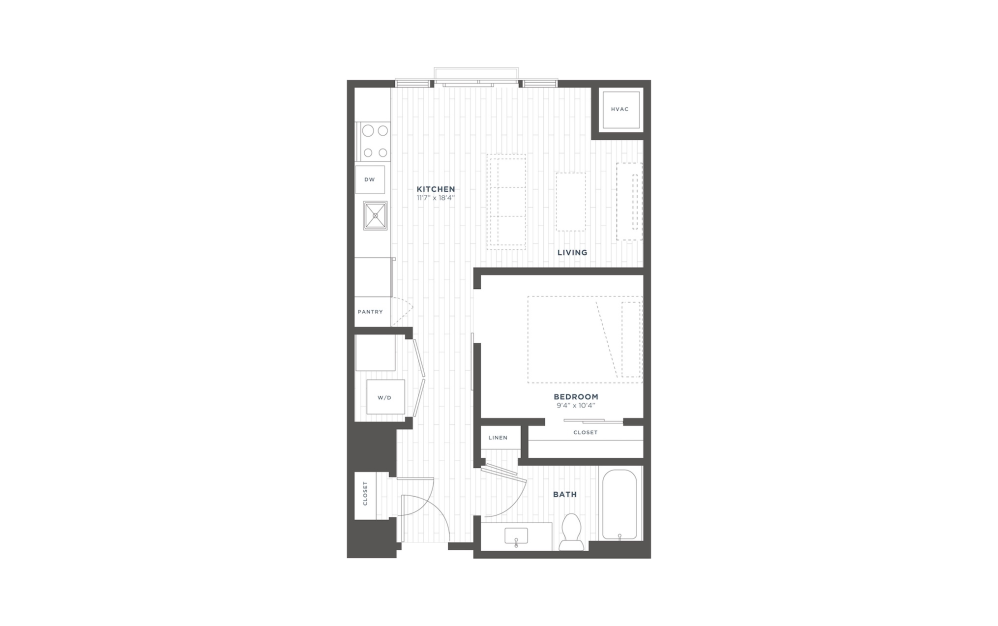
A1T
1 bed1 bath583 sq. ft.

A1.1T
1 bed1 bath594 sq. ft.

A2
1 bed1 bath599 sq. ft.
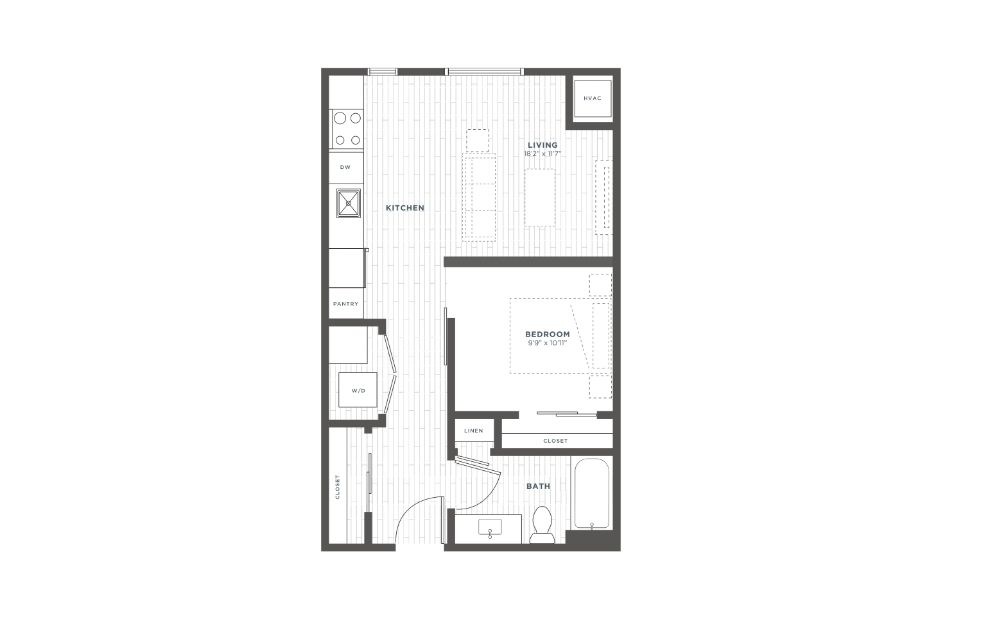
A2.1
1 bed1 bath603 sq. ft.

A3
1 bed1 bath696 sq. ft.

A4T
1 bed1 bath703 sq. ft.

A5T
1 bed1 bath715 sq. ft.

A6TD
1 bed1 bathDen826 sq. ft.

A7D
1 bed1 bath826 sq. ft.
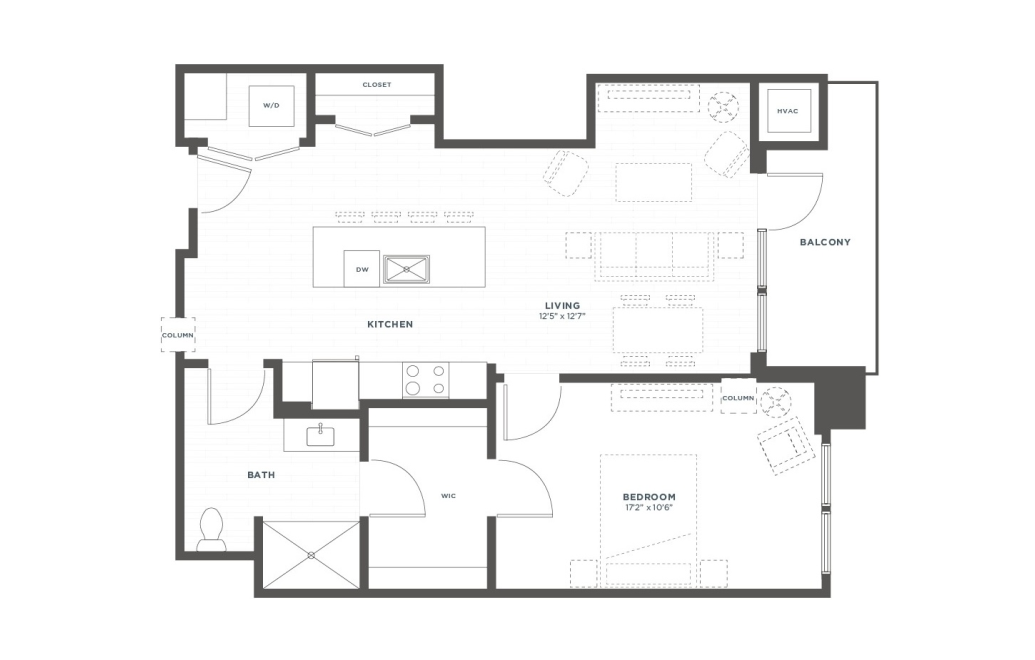
A8T
1 bed1 bath881 sq. ft.

A9T
1 bed1 bath923 sq. ft.

A10D
1 bed1 bathDen997 sq. ft.

A11TD
1 bed1 bath999 sq. ft.
Only 1 left!

A12D
1 bed1 bathDen1030 sq. ft.

B1T
2 bed2 bath1171 sq. ft.
Only 1 left!

B2
2 bed2 bath1179 sq. ft.
Only 2 left!

B3T
2 bed2 bath1243 sq. ft.

B4T
2 bed2 bath1244 sq. ft.
Only 1 left!

B5T
2 bed2 bath1302 sq. ft.
Floor plans are artist’s rendering. All dimensions are approximate. Actual product and specifications may vary in dimension or detail. Not all features are available in every rental home. Prices and availability are subject to change. Please see a representative for details.
Community Fee Guide
Whether you're a current resident or an interested prospect, we want to make it easy to understand what your rent includes and what may constitute additional fees. To help with this, we've created a fee list below so you can quickly see what fees may apply in addition to your base rent.